
OSB Loft Panel Thickness Guide
OSB Loft Panels are designed to provide a durable and stable flooring solution for loft spaces. Available in various thicknesses, commonly 18mm, they help maximise attic storage while supporting weight efficiently. Essential for safe home storage conversion.
Expert Insights on OSB Loft Panel Thickness and Sizes
OSB (Oriented Strand Board) loft panels are engineered wood panels crafted from compressed layers of wood strands, oriented in specific directions to enhance strength and durability. Predominantly used in loft boarding, these panels provide a stable and reliable flooring solution, supporting attic storage needs effectively. Available in common thicknesses like 18mm, OSB panels are designed to carry significant loads without sagging, thus ensuring safe access to loft areas and efficient use of attic space.
The key distinctions between different OSB loft panel thicknesses, such as 18mm and 22mm, lie in their load-bearing capacity and stability. An 18mm OSB panel is often sufficient for most domestic loft applications, providing a balance of strength and ease of installation. For applications where heavier storage loads are anticipated, opting for a thicker panel can offer additional peace of mind. Consider the nature of stored items and the frequency of loft access when selecting the appropriate board thickness.
When selecting OSB loft panels, additional factors include panel size and compatibility with existing floor joists. Standard panels often measure 2400mm x 600mm, making them easy to manoeuvre and fit in tight loft spaces. Incorporating features such as tongue and groove edges can also enhance the stability of the installed flooring, reducing movement and creaking over time. Ultimately, recognising the specific needs of your loft area can guide you towards the most suitable OSB panel choice for optimising storage and accessibility.
Tailored Solutions for Every Loft Panel Need
Choose OSB Loft Panels for Optimised Storage: OSB loft panels are an engineered wood product composed of compressed wood strands. These panels are available in various thicknesses, with 18mm and 22mm being common options suitable for domestic loft boarding projects. Consider the load-bearing capacity of each thickness to ensure your storage needs are effectively met.
Factors to Consider: When selecting OSB loft panels, evaluate size compatibility with floor joists, typically standard at 2400mm x 600mm. Tongue and groove edges enhance floor stability, limiting movement. Tailor your choice based on the weight of stored items and frequency of loft use to ensure optimal storage solutions.
Find Your Ideal OSB Panel Solution for Loft Storage
Optimal Thickness Selection
Select the right OSB panel thickness, like 18mm for typical storage or 22mm for heavier loads, to ensure stability and safety in your loft.
Size Compatibility
Ensure your OSB panels fit standard floor joists of 2400mm x 600mm for seamless installation and enhanced loft space utilisation.
Enhanced Loft Access
Consider tongue and groove edges for smoother access and stability, reducing the risk of floor movement over time.
Improved Energy Efficiency
Combine OSB panels with loft insulation to enhance your home's energy efficiency and reduce heating costs.
Cost-Effective Upgrade
Invest in OSB loft panels as a cost-effective alternative to full conversions, adding value to your home by optimising storage.
Safety First
Strength and durability of OSB panels provide secure loft flooring, safeguarding your stored valuables from damage.
Eco-Friendly Choice
OSB panels are made from sustainable wood sources, making them an environmentally friendly option for your loft.
Longevity and Durability
Engineered for longevity, OSB panels withstand everyday use, ensuring your loft remains functional over time.
Key Considerations in Selecting OSB Loft Panels
OSB loft panels, specifically crafted for loft environments, are engineered wood panels made from tightly compressed layers of wood strands. These strands are oriented in specific directions, giving the panels enhanced structural integrity and load-bearing capacity. The panels are commonly available in thicknesses such as 18mm and 22mm, which are suitable for different storage needs. The choice of thickness directly influences the panel’s strength and ability to support various weights, making it essential to consider the nature of items you intend to store.
When exploring your options for OSB loft panels, it’s crucial to evaluate the compatibility with existing floor joists. Standard sizes, such as 2400mm by 600mm, are designed to fit efficiently in most attic spaces, allowing for easy installation and secure fitting. Opting for panels with tongue and groove edges can further enhance the stability of the flooring system. This feature helps to limit movement and reduce noise, ensuring a robust and quiet loft environment suitable for frequent access and use.
Understanding the appropriate thickness and size of OSB loft panels is key to optimising your loft storage. An 18mm panel often suffices for typical domestic storage needs, balancing ease of installation with adequate support. However, if you’re dealing with heavier loads or plan to access your loft regularly, it might be prudent to consider a 22mm panel. This offers greater peace of mind regarding structural integrity and longevity. Tailoring your choice to your specific storage requirements ensures a durable and efficient loft solution.
Essential Features of 18mm OSB Loft Panels for Effective Storage
OSB loft panels are engineered wood products crafted for loft flooring, offering stability and load-bearing capacity. Available in 18mm and 22mm thicknesses, these panels fit standard joist spaces, with tongue and groove options enhancing floor stability for optimal storage solutions.
Durable Construction
OSB loft panels are manufactured from wood strands oriented in specific directions, providing exceptional strength and stiffness. This construction method ensures the panels can support considerable weight, making them ideal for storage applications.
Variety of Thicknesses
These panels come in common thicknesses like 18mm and 22mm, accommodating diverse storage requirements. Thicker panels offer enhanced load-bearing capacity, making them suitable for frequent access and heavier stored items.
Standard Sizing for Easy Installation
Typically, OSB panels are available in sizes such as 2400mm by 600mm. These dimensions are designed to fit seamlessly into typical loft spaces, simplifying installation and ensuring a secure fit with existing joist structures.
Tongue and Groove Edges
Opting for panels with tongue and groove edges can improve the overall stability of your loft flooring system. This feature helps limit movement and reduces noise, making the loft a suitable area for regular use and storage.
Enhanced Stability
The engineered design of OSB panels ensures they deliver high structural integrity. Their close adherence to design specifications means they provide a stable surface for conversion of loft spaces into useful storage areas.
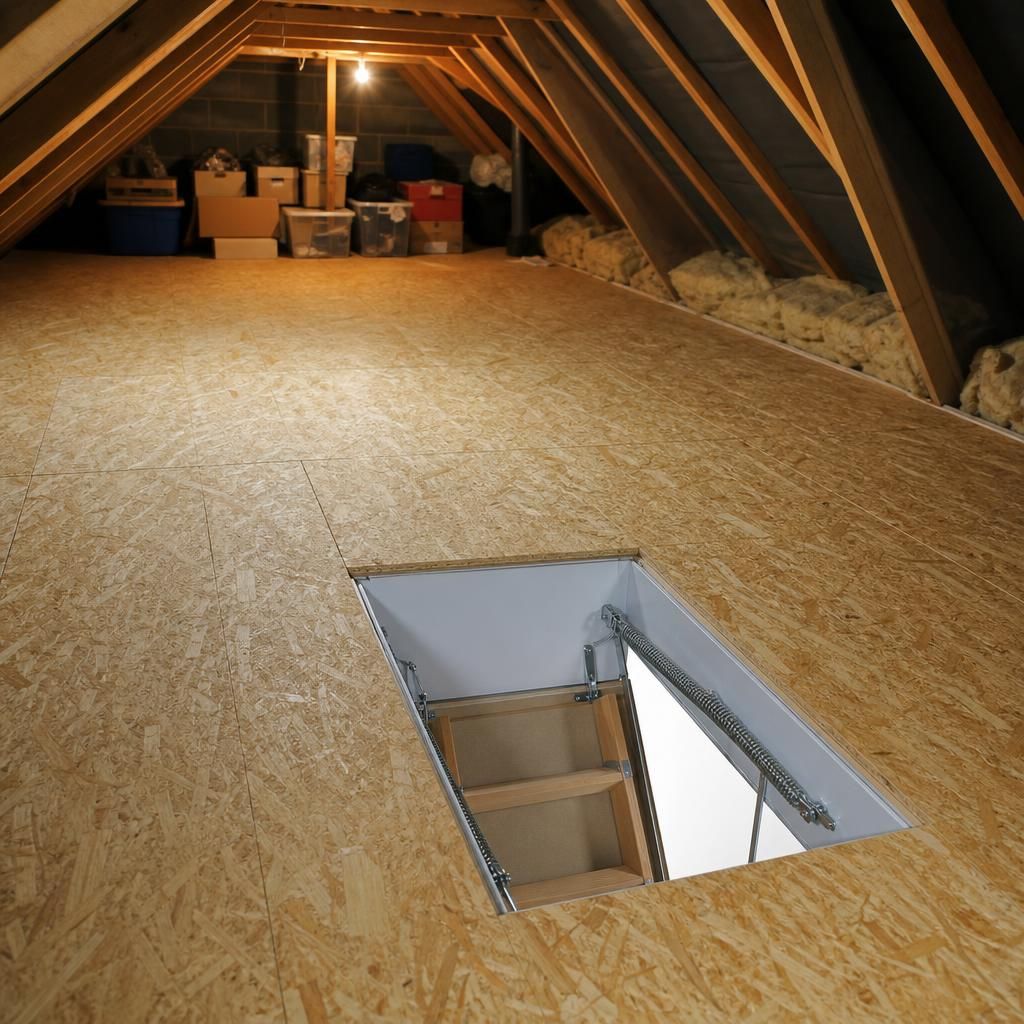
Discover Reliable OSB Loft Panel Solutions for Your Home
OSB loft panels offer a practical and robust flooring solution for loft spaces, primarily designed to enhance storage capabilities. These panels are made from layers of wood strands that are tightly compressed and oriented in specific directions, enhancing their structural strength and load-bearing capacity. Available in thicknesses such as 18mm and 22mm, OSB panels cater to different storage requirements, offering both stability and durability.
Choosing the right thickness, such as 18mm, is essential for balancing the need for stability with ease of installation. For typical domestic storage, 18mm panels often suffice; however, heavier loads may necessitate the use of 22mm panels to ensure lasting support and safety. Compatibility with existing floor joists is also crucial, with standard sizes like 2400mm by 600mm designed for efficient and secure fitting.
Tongue and groove edges available in some OSB loft panels further enhance the stability and coherence of the flooring system, reducing movement and noise. This feature is particularly beneficial for lofts accessed frequently, ensuring a robust and quieter environment. Selecting the appropriate OSB loft panel size and thickness ensures a versatile and dependable loft storage solution.
Frequently Asked Questions About OSB Loft Panels
What are the different thicknesses available for OSB loft panels?
OSB loft panels are engineered wood products made from compressed layers of wood strands, perfect for stable and durable loft flooring. They come in standard sizes and thicknesses to suit various storage needs.
What sizes are OSB loft panels commonly available in?
OSB loft panels typically come in sizes like 2400mm by 600mm, allowing for easy installation and secure fitting within standard joist spaces, optimising loft storage and accessibility.
What factors should be considered when choosing the right OSB loft panel thickness?
Consider the weight you'll store, frequency of loft access, and compatibility with joists. An 18mm panel suits typical storage, while 22mm offers enhanced support for heavier loads.
How do tongue and groove edges enhance the stability of OSB loft panels?
Tongue and groove edges interlock panels, enhancing their stability and reducing movement. This design minimizes gaps, limits noise, and ensures a seamless, robust flooring surface for frequently accessed lofts.
How do OSB loft panels compare to other loft flooring materials in terms of durability and ease of installation?
OSB loft panels offer a durable and stable flooring option, often outperforming chipboard in moisture resistance. They are relatively easy to install, with their structural integrity ensuring long-term use.
Explore Key Features of OSB Loft Panels for Optimal Storage Solutions
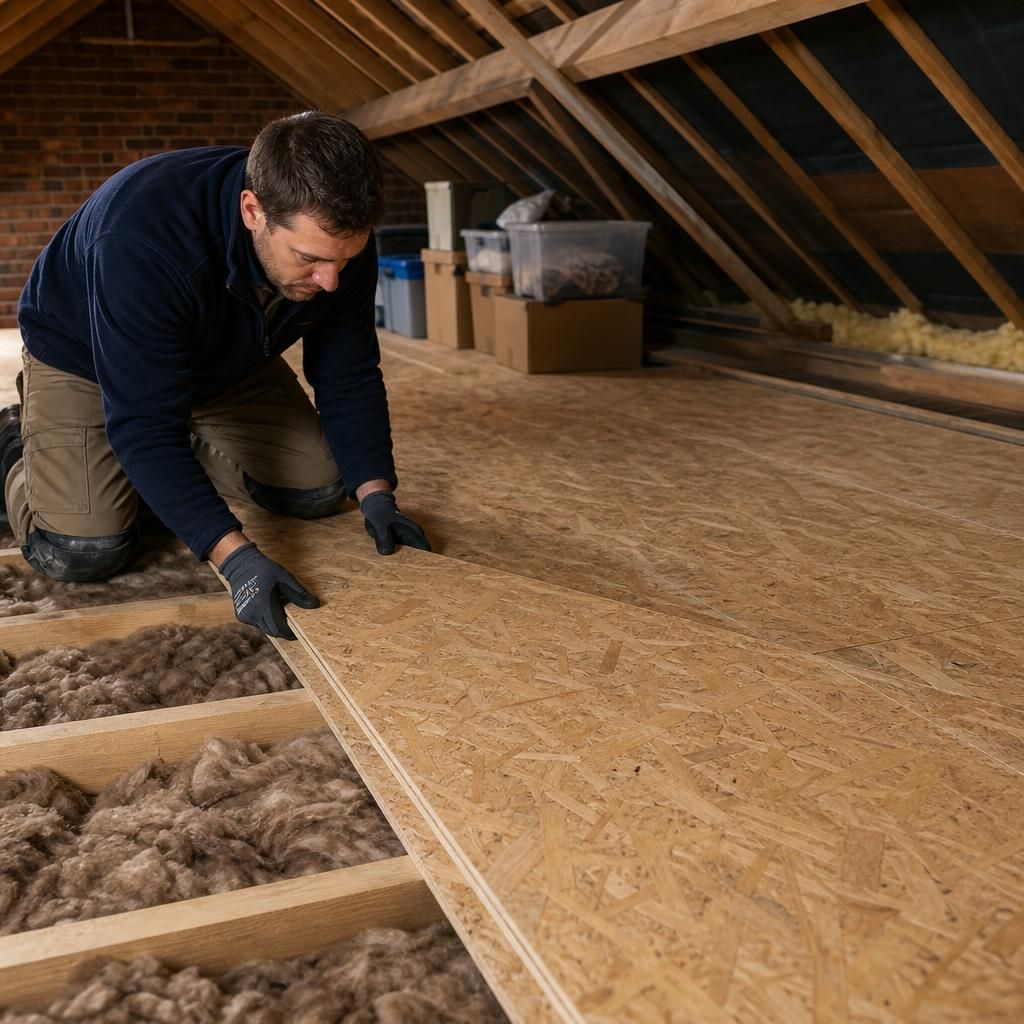
18mm OSB Loft Panel
The 18mm OSB loft panel is a popular choice for domestic storage needs. This thickness is sufficient for most loft spaces, ensuring stability while being easy to handle and install. It supports typical household items, making it a cost-effective solution for upgrading your loft.
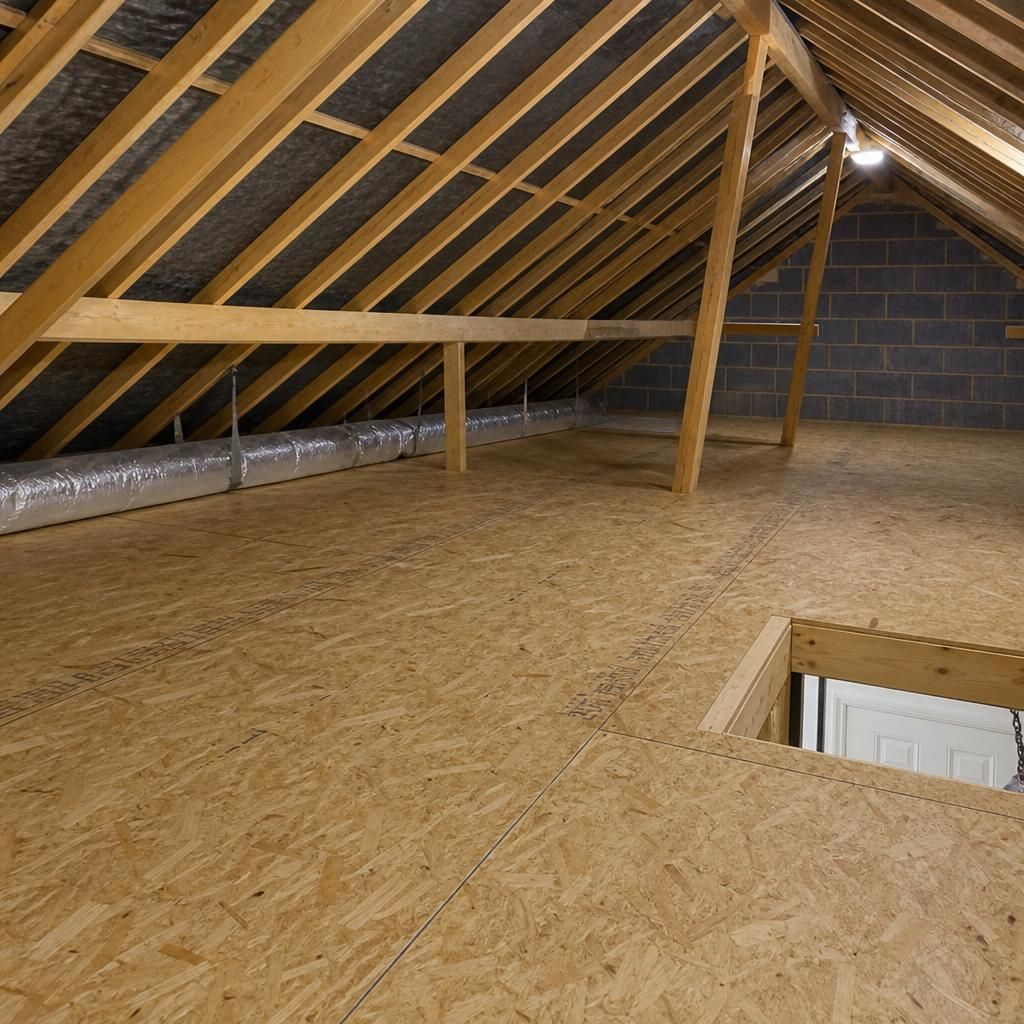
22mm OSB Loft Panel
The 22mm OSB loft panel is ideal for heavier storage requirements. Offering enhanced structural integrity, this thickness is recommended for lofts subject to frequent use or where heavier items are stored, ensuring peace of mind with long-lasting durability.
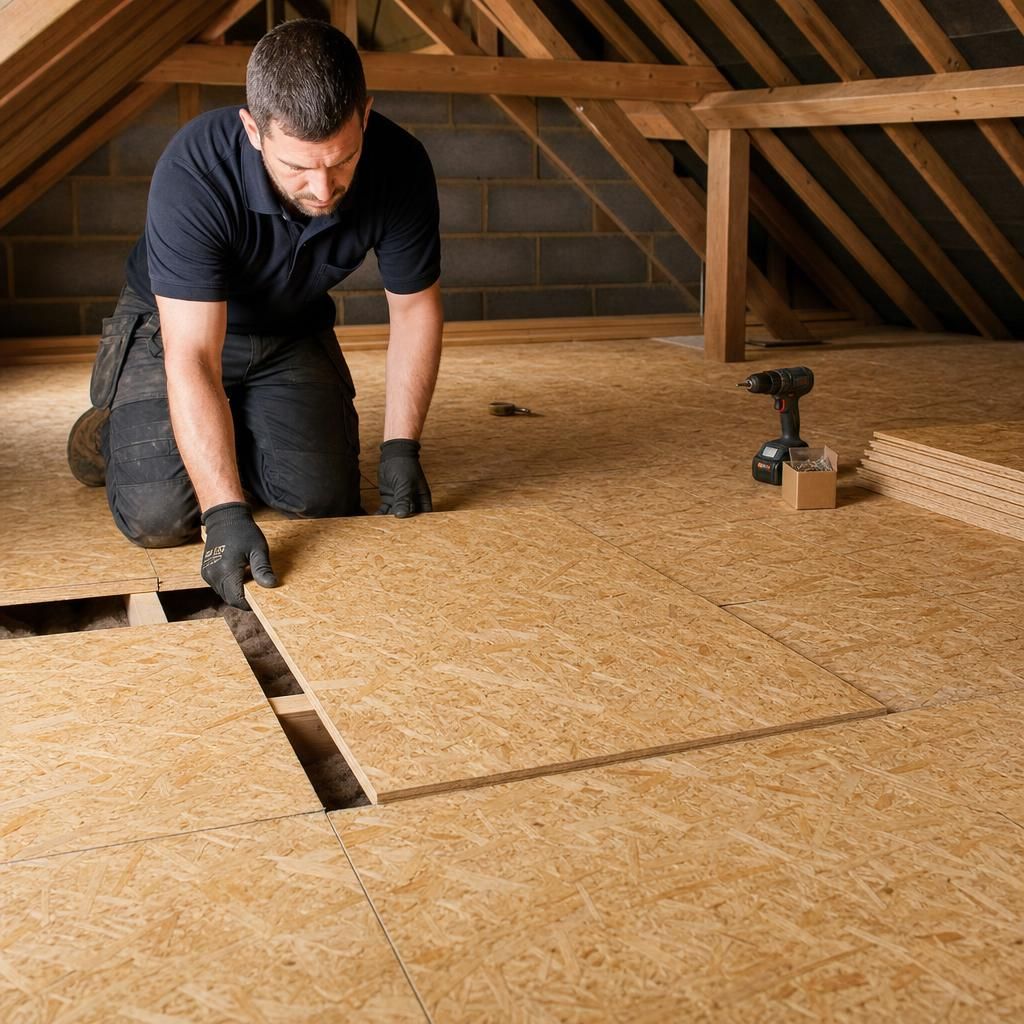
Standard Sizing: 2400mm x 600mm
Available in a standard size of 2400mm by 600mm, OSB loft panels are designed to fit seamlessly into most loft frameworks. This sizing allows for efficient coverage and straightforward installation, reducing the need for extensive modifications to your loft structure.
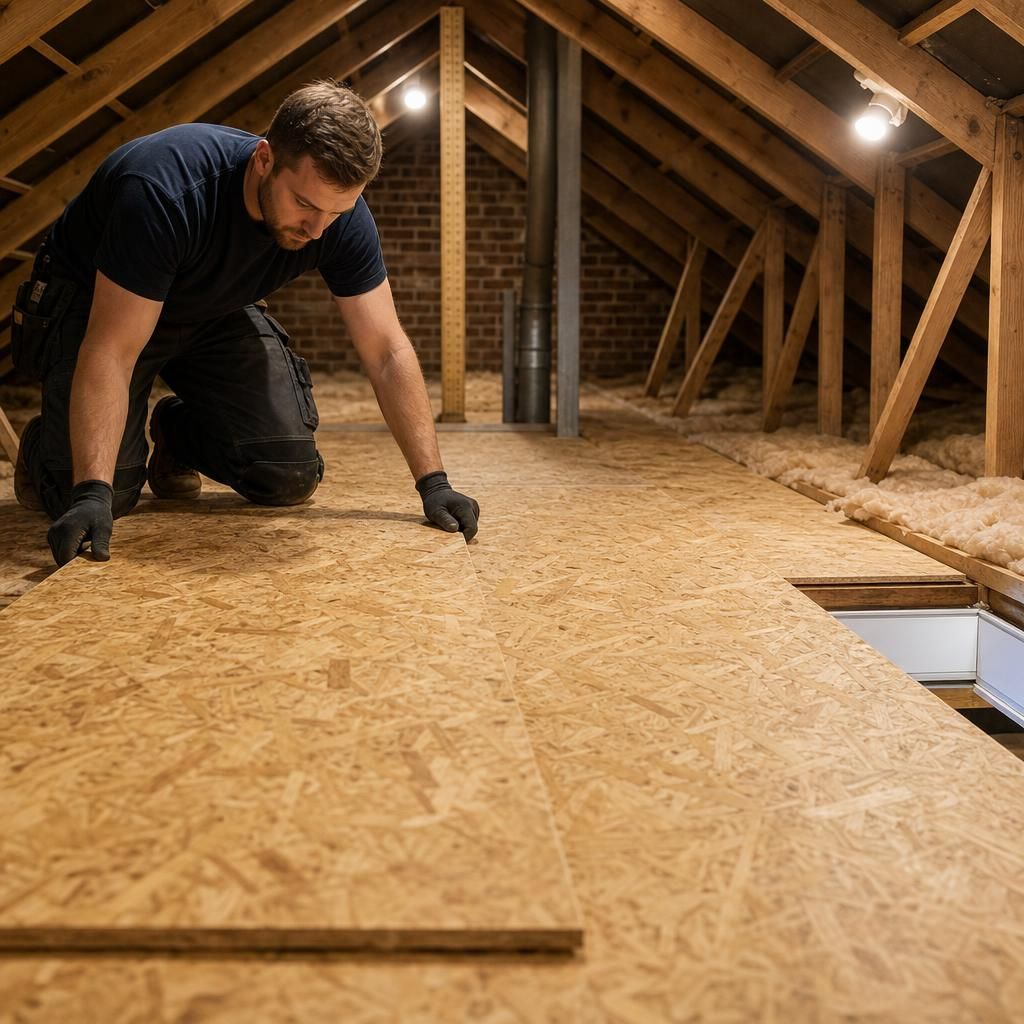
Tongue and Groove Edges
OSB panels with tongue and groove edges provide added stability by locking along their sides. This feature minimizes movement between panels and reduces noise, enhancing the loft space, especially when accessed frequently.
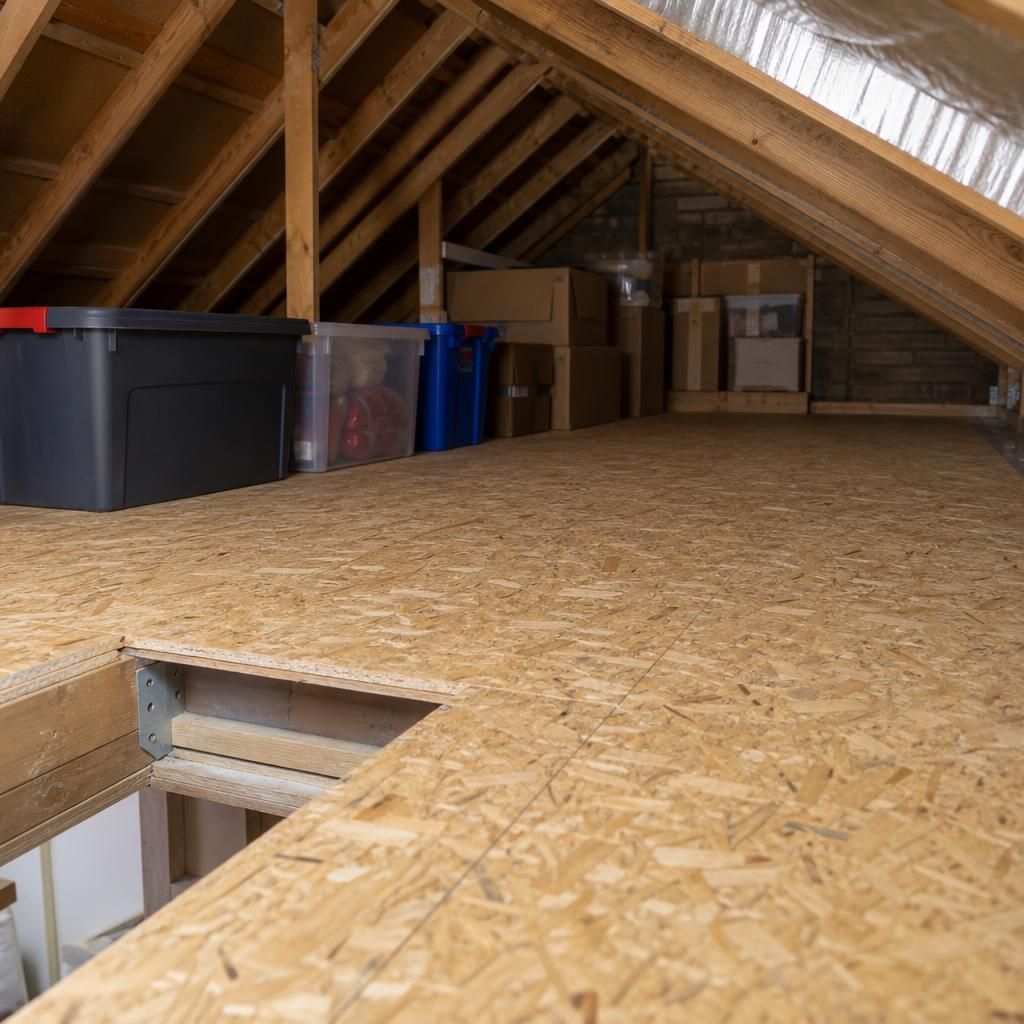
Oriented Fibre Technology
OSB loft panels are constructed with wood strands oriented in specific directions. This design contributes to increased load-bearing capacity and overall panel strength, making them a durable choice for loft flooring.
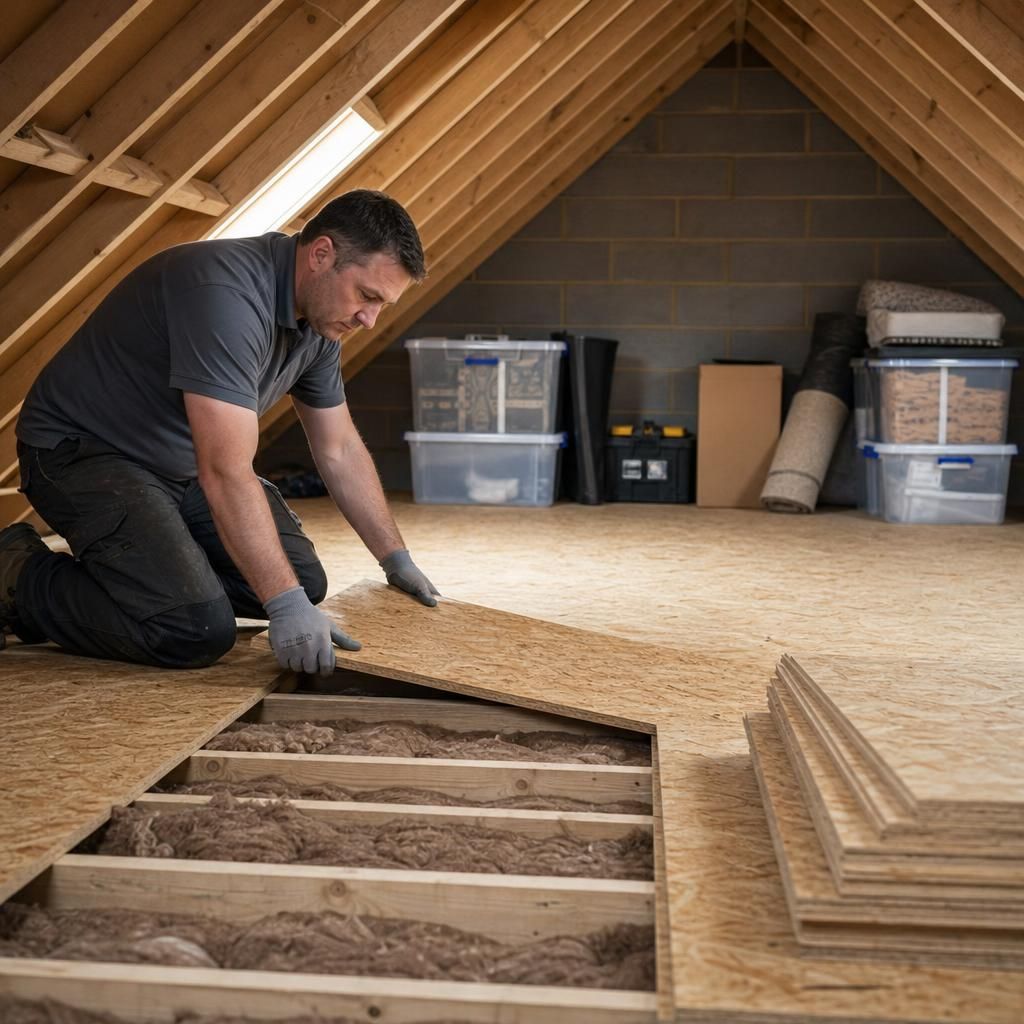
Weight Support Considerations
Choosing the right OSB panel thickness is crucial for proper weight support. While 18mm panels accommodate typical household storage, for heavier loads, a switch to 22mm is advisable to ensure the loft flooring's integrity.
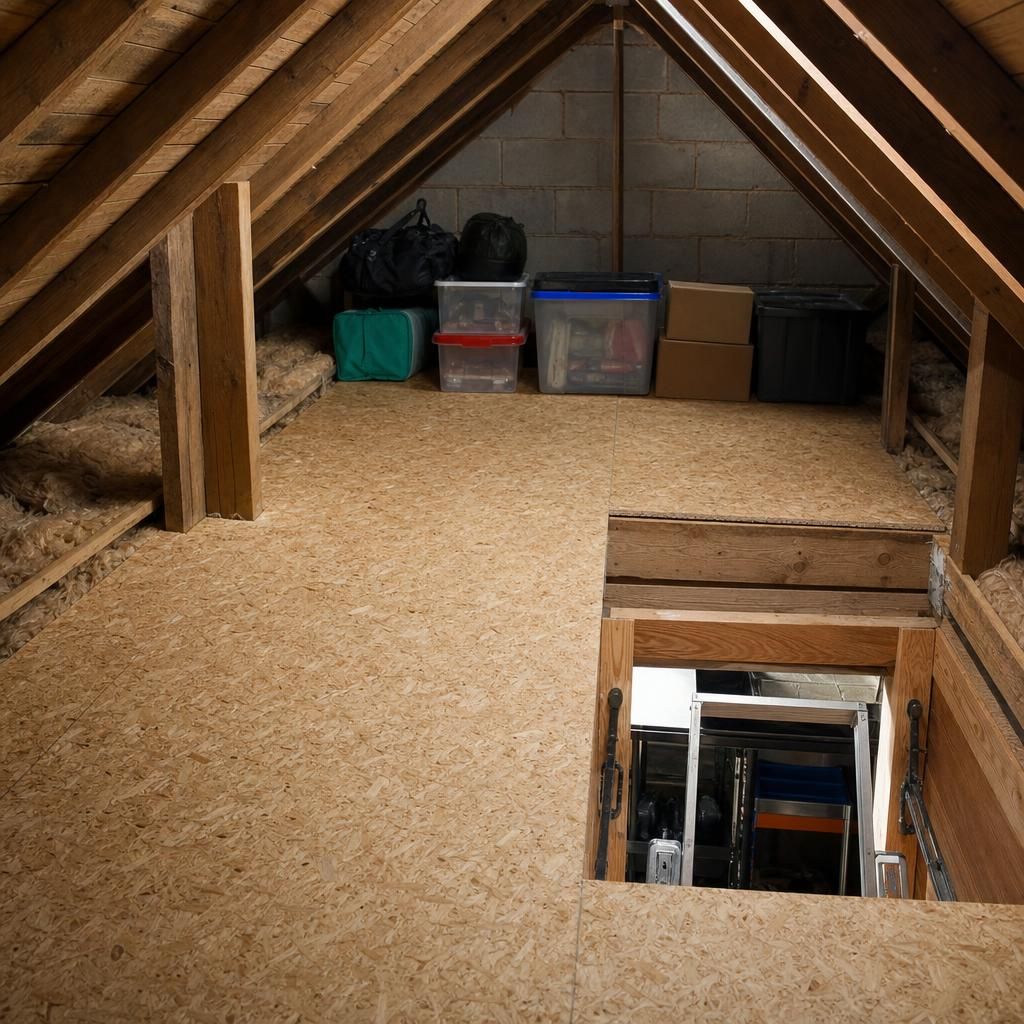
Installation Process
Installing OSB loft panels involves positioning them across existing floor joists. Standard sizes facilitate a straightforward fitting process, but proper alignment and fastening are critical for maintaining structural safety and efficiency.
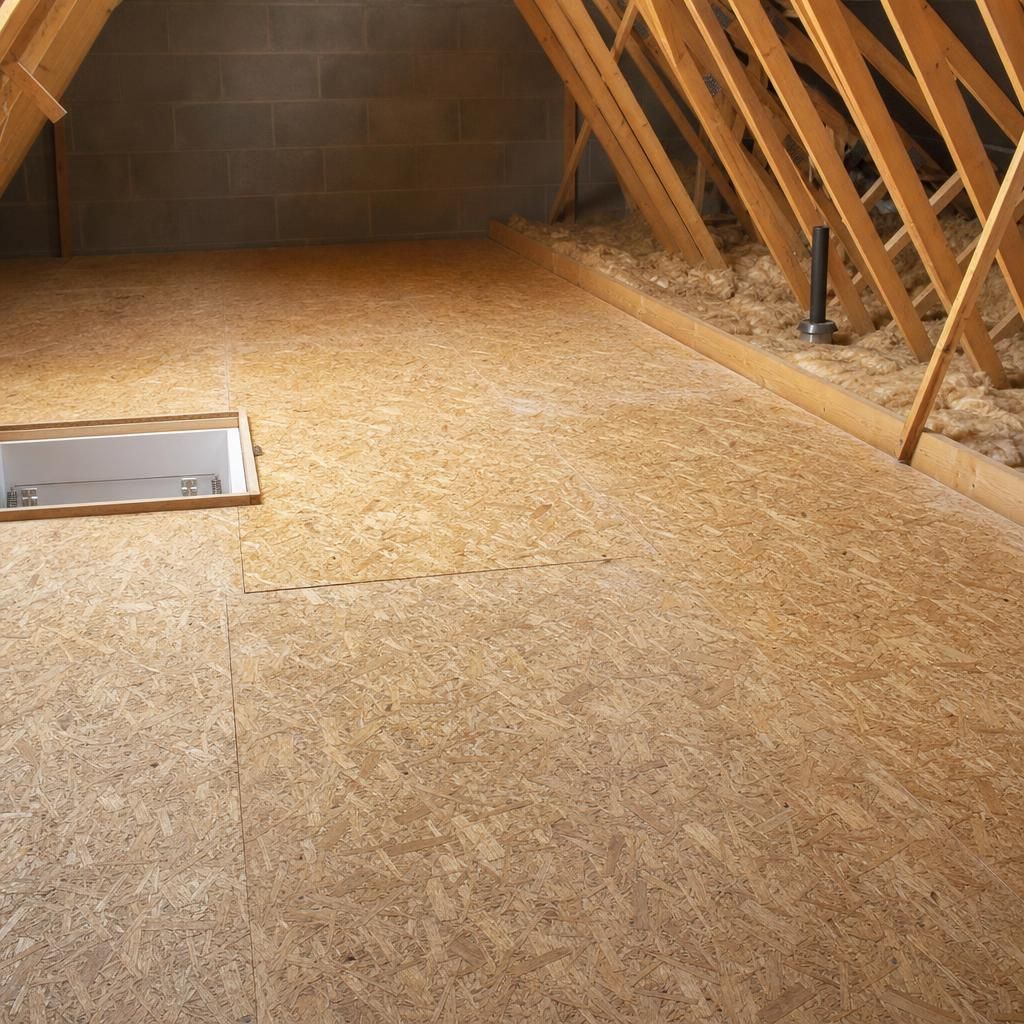
Floor Joist Compatibility
Before installing OSB panels, it's essential to verify their compatibility with your existing floor joists. Proper alignment ensures a secure fitting, crucial for both structural integrity and the safety of your loft storage area.
Customer Benefits
Choosing 18mm OR 22mm OSB loft flooring maximises storage, ensures durability, enhances safety, and suits different weight capacities efficiently.
Key Questions to Ask About OSB Loft Panels
What factors should I consider when deciding between 18mm and 22mm OSB panels for my loft flooring?
OSB loft panels should align with your floor joist spacing to ensure secure installation and ongoing stability. Always measure accurately and consider any necessary adjustments.
How does the choice between tongue and groove edges and standard edges affect the performance of OSB loft panels?
Tongue and groove edges enhance panel stability and minimise movement, ideal for surfaces accessed frequently, while standard edges provide a simpler, cost-effective installation suitable for less frequently used storage areas.
What are the advantages of using 18mm OSB panels over chipboard for loft flooring?
18mm OSB panels offer superior moisture resistance and stability compared to chipboard, ensuring longer-lasting performance in loft environments, especially where humidity may fluctuate.
What installation steps should be taken to ensure the longevity of OSB loft panels in varying loft conditions?
Ensure loft panels are acclimatised to loft conditions before installation, use appropriate screws or nails, maintain adequate ventilation, and avoid exposure to excessive moisture to enhance longevity.
What considerations should be made regarding the load-bearing capacity of OSB loft panels for specific storage needs?
Ensure your chosen OSB panel thickness aligns with your loft’s intended storage use, considering regular domestic storage or heavier loads, to prevent structural stress and potential damage.
Get Expert Advice on Choosing 18mm OSB Loft Panels
OSB loft panels provide an effective solution for enhancing loft spaces with reliable and sturdy flooring options. Made from compressed wood strands that are specifically oriented, these panels offer significant structural strength and load-bearing capacity, ideal for converting your loft into a practical storage area. Typically available in 18mm and 22mm thicknesses, they cater to various storage needs, with the 18mm variant being suitable for standard domestic usage. For heavier load requirements, the extra robustness of the 22mm panels may be essential. Properly matching the panel thickness to your storage load expectations ensures both durability and safety in your loft.
Selecting the appropriate OSB panel size is critical, with standard dimensions such as 2400mm by 600mm allowing for efficient installation across various floor joist spacings. The inclusion of tongue and groove edges in some panels can further improve system integrity by reducing noise and movement, especially beneficial in frequently accessed lofts. By focusing on panel thickness and size, you ensure a tailored and efficient loft storage solution that meets your specific requirements.