
Installing Loft Insulation Panels
Installing loft insulation panels is a practical solution to enhance your home’s energy efficiency and maximize usable loft space. These panels, typically composed of materials like polystyrene or extruded polystyrene, act as a thermal barrier to prevent heat loss, maintaining a comfortable indoor climate. When properly installed, they can significantly reduce heating costs and improve overall property value without the need for a complete loft conversion. For optimal results, ensure the insulation thickness is appropriate, commonly around 270 mm, and consider factors such as existing roof conditions and ventilation requirements. Moreover, installation techniques may vary depending on whether you’re insulating between roof rafters or lining the loft floor. Always adhere to safety standards, especially when working around electric cables, to ensure an effective and secure installation process.
Understanding Loft Insulation Panel Installation
Installing loft insulation panels is a highly effective method to enhance the thermal performance of a home. These panels are often manufactured from materials such as polystyrene or extruded polystyrene, known for their excellent insulating properties. By adding these panels to the loft, homeowners can create a robust thermal barrier that minimizes heat loss through the roof, which in turn can lead to reduced heating costs and a more comfortable indoor environment year-round. Typically, a thickness of around 270 mm is recommended for optimal insulation without engaging in a complete loft conversion.
When considering loft insulation, it’s crucial to evaluate the current state of your roof and existing insulation, if any. For instance, if your loft space contains electric cabling, special care must be taken to ensure that the installation process does not compromise the safety or functionality of these systems. Insulating between roof rafters or opting for loft floor lining each have their specific techniques and considerations. Proper ventilation should also be ensured to prevent condensation and related issues.
Several different types of insulation panels are available on the market, ranging from solid boards to multi-layer composite options. Choosing the right type depends on factors such as budget, existing roof structure, and desired insulation levels. While non-fibreglass options like expanded polystyrene are popular for their ease of use and effectiveness, homeowners should also consider modern solutions such as reflective panels for added efficiency. Careful planning and proper installation are key to achieving the best results in energy efficiency and thermal comfort.
Solutions to Common Loft Insulation Installation Challenges
Understanding the installation of loft insulation panels is essential for homeowners aiming to enhance energy efficiency. Key considerations include selecting suitable materials like polystyrene or extruded polystyrene and ensuring proper thickness, typically around 270 mm. Addressing factors such as existing roof conditions, electric cable placement, and ventilation is crucial for optimal results.
Common challenges in loft insulation installation often revolve around fitting panels between roof rafters or on the loft floor. To overcome these, choose appropriate panel types, from solid boards to reflective options, based on budget, roof structure, and insulation goals. Proper planning ensures effective energy savings and improved thermal comfort.
Tailored Solutions for Effective Loft Insulation Installation
Choose the Right Material
Selecting appropriate insulation materials like polystyrene or extruded polystyrene is crucial for enhanced thermal performance.
Optimal Thickness
Ensure insulation panels are around 270 mm thick to maximise energy efficiency without a full loft conversion.
Evaluate Roof Conditions
Assess the existing roof structure and conditions to determine the best insulation method and materials.
Consider Electrical Safety
Take precautions to safely install insulation around existing electrical cabling in the loft.
Ensure Proper Ventilation
Maintain adequate loft ventilation to prevent condensation and prolong the insulation's lifespan.
Panel Type Selection
Decide between solid boards and reflective panels based on budget, structural needs, and desired energy savings.
Increase Property Value
Enhance your home's value by upgrading to efficient loft insulation panels, making smarter use of your loft space.
Installation Techniques
Adopt best practices for installing panels either between roof rafters or over the loft floor for maximum effectiveness.
Plan for Future Adaptations
Consider scalability options if future adjustments or upgrades are needed for your loft's insulation.
Considerations for Installing Loft Insulation Panels
Installing loft insulation panels represents a significant step towards improving your home’s energy efficiency. These panels come in various materials, including polystyrene and extruded polystyrene, which are renowned for their thermal retention capabilities. By adding insulation panels to the loft, heat loss through the roof can be minimised, which not only reduces heating costs but also enhances the overall comfort of your living space. It is crucial to consider the recommended thickness of around 270 mm for effective performance. This strategy helps in maintaining an optimal indoor climate without the necessity for a full loft conversion, balancing cost with efficacy.
A common challenge encountered during the installation process involves ensuring compatibility with existing roof structures and utilities. For instance, particular attention must be given to installations around electric cables to prevent potential hazards. Moreover, selecting between insulating the loft floor and installing insulation between the roof rafters requires careful consideration of each method’s implications on thermal performance and accessibility. Addressing ventilation concerns is equally important to avoid issues, such as condensation, which can lead to long-term structural damage.
The choice of insulation panels should align with the homeowner’s specific needs and constraints. Options range from solid insulation boards to more advanced solutions like reflective panels, providing varying levels of efficiency and ease of installation. Non-fibreglass alternatives offer advantages such as ease of installation and reduced health risks. By evaluating factors like the roof’s current condition and budget, as well as the desired level of insulation, homeowners can select the most suitable products for their needs. Proper preparation and meticulous installation are key to ensuring longevity and the desired outcome in energy savings and increased property value.
Essential Features of 270 mm Loft Insulation Panels
Proper installation of loft insulation panels is crucial for boosting thermal efficiency and reducing energy costs. Key features include selecting suitable materials such as polystyrene, ensuring correct thickness, and addressing factors like electric cables and ventilation for optimum performance.
High Thermal Retention
Loft insulation panels, typically crafted from polystyrene or extruded polystyrene, are designed to offer high thermal retention. This means they effectively reduce heat loss from your home, maintaining a more stable indoor climate and enhancing energy efficiency throughout the year.
Standard Thickness for Optimum Performance
For loft insulation panels to perform efficiently, the recommended thickness is approximately 270 mm. This measurement is crucial for minimising heat transfer, reducing energy costs, and ensuring the insulation meets regulatory standards for residential properties.
Compatibility with Existing Roof Structures
Properly installing insulation panels requires an understanding of the existing roof structure to ensure compatibility. Homeowners should carefully assess how insulation will interact with roof rafters and electric cables to avoid creating hazards or reducing the effectiveness of the insulation.
Options for Loft Floor or Rafter Insulation
Homeowners have the option to insulate either the loft floor or the space between the roof rafters, each offering distinct advantages. Insulating the loft floor is ideal for creating a thermal barrier for the living space below, while rafter insulation is more suited for making the loft space itself more versatile and energy-efficient.
Addressing Ventilation Concerns
Proper ventilation is vital when installing loft insulation panels to prevent condensation build-up, which could lead to structural damage over time. It's important to ensure that the ventilation pathways remain unobstructed by the insulation to maintain a healthy, moisture-free environment.
Non-fibreglass Alternatives
Non-fibreglass insulation panels are becoming popular due to their ease of handling and lower health risks during installation. These alternatives, such as polystyrene-based panels, can streamline the installation process and provide a safer environment for installers and homeowners alike.
Reflective Insulation Panels
Reflective insulation panels are designed to reflect radiant heat, adding an extra layer of thermal efficiency to your loft space. These panels can be particularly beneficial in reducing overall heating and cooling loads, especially in regions with significant temperature variations.
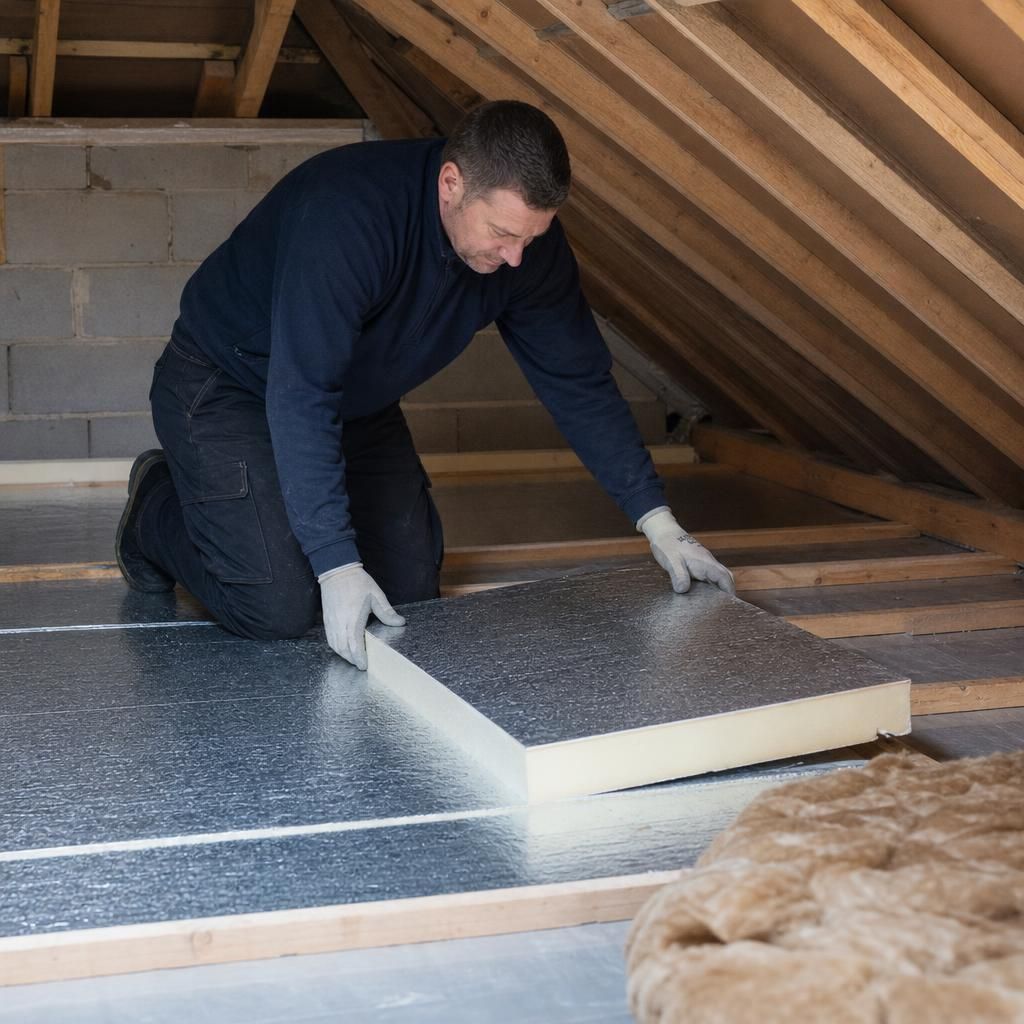
Choosing the Right Materials for Loft Insulation Installation
Installing loft insulation panels is essential for optimising thermal efficiency in your home. Typically composed of materials like polystyrene or extruded polystyrene, these panels serve as a thermal barrier that minimises heat loss, ensuring a comfortable indoor environment. The correct installation of these panels, especially at the recommended thickness of 270 mm, is vital for achieving optimal results in energy efficiency and cost savings.
When undertaking the installation process, it’s important to consider existing structural features and utilities. Careful handling around electric cables can prevent possible hazards, and ample ventilation must be ensured to avoid condensation. This step safeguards the longevity of the insulation and prevents structural issues that might arise from moisture build-up.
Choosing the right type of insulation panel is critical. Solid insulation boards and novel alternatives, like reflective panels, offer varying levels of thermal performance and installation ease. Homeowners should match their insulation choice to their specific functional requirements and budget while ensuring the structural integrity of their loft space is maintained. These considerations will lead to effective use of space and increased property value.
Common Questions About Installing Loft Insulation Panels
What factors should be considered when choosing the type of loft insulation panels?
Loft insulation panels, often made from materials like polystyrene, prevent heat escape and ensure energy efficiency. Proper installation involves handling around electric cables and ensuring adequate ventilation for durability.
How do you safely install loft insulation around electric cables?
Ensure insulation does not tightly wrap around cables by maintaining a clear air gap. Use clips or spacers to prevent compression, ensuring safety, and maintaining electrical integrity.
What is the recommended thickness for loft insulation panels to ensure optimal energy efficiency?
The advisable thickness for loft insulation panels is 270 mm, ensuring effective thermal efficiency and substantial energy cost reduction, particularly in colder climates, by reducing heat loss through the roof.
What considerations are necessary when insulating between loft rafters?
Consider rafter spacing and insulation type compatibility. Ensure panels fit securely to minimise air gaps. Proper ventilation is critical to prevent moisture issues, which can compromise insulation effectiveness and roof integrity.
How can loft insulation impact the overall energy efficiency of a home?
Properly installed loft insulation reduces heat loss, lowering energy bills and enhancing home comfort. It also helps in maintaining consistent indoor temperatures and decreasing the home's carbon footprint.
Discover Effective Loft Insulation Panels for Your Home
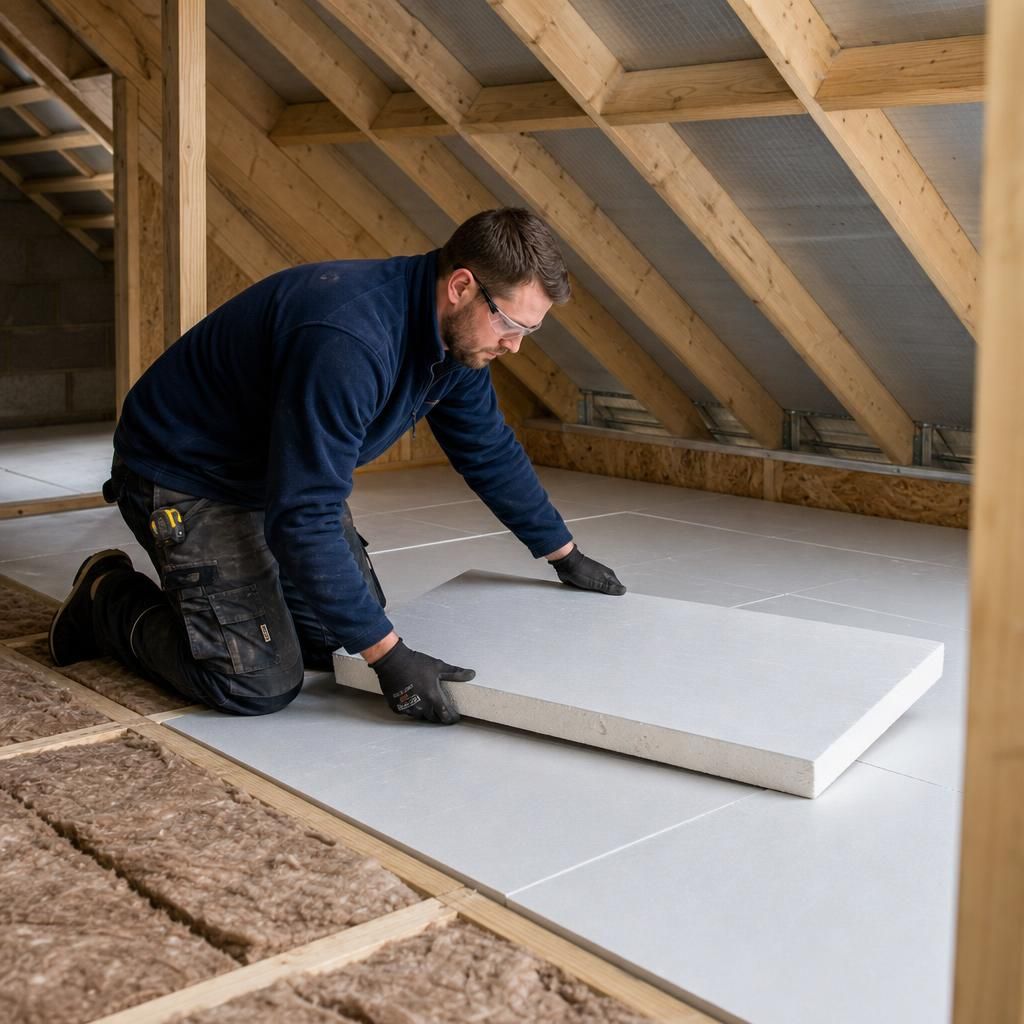
Polystyrene Insulation Panels
Polystyrene insulation panels are a popular choice for loft insulation due to their affordability and thermal performance. These panels provide effective heat retention, help reduce energy bills, and are easy to handle and install. It's important to ensure that installation adheres to safety standards, especially around electric wiring.
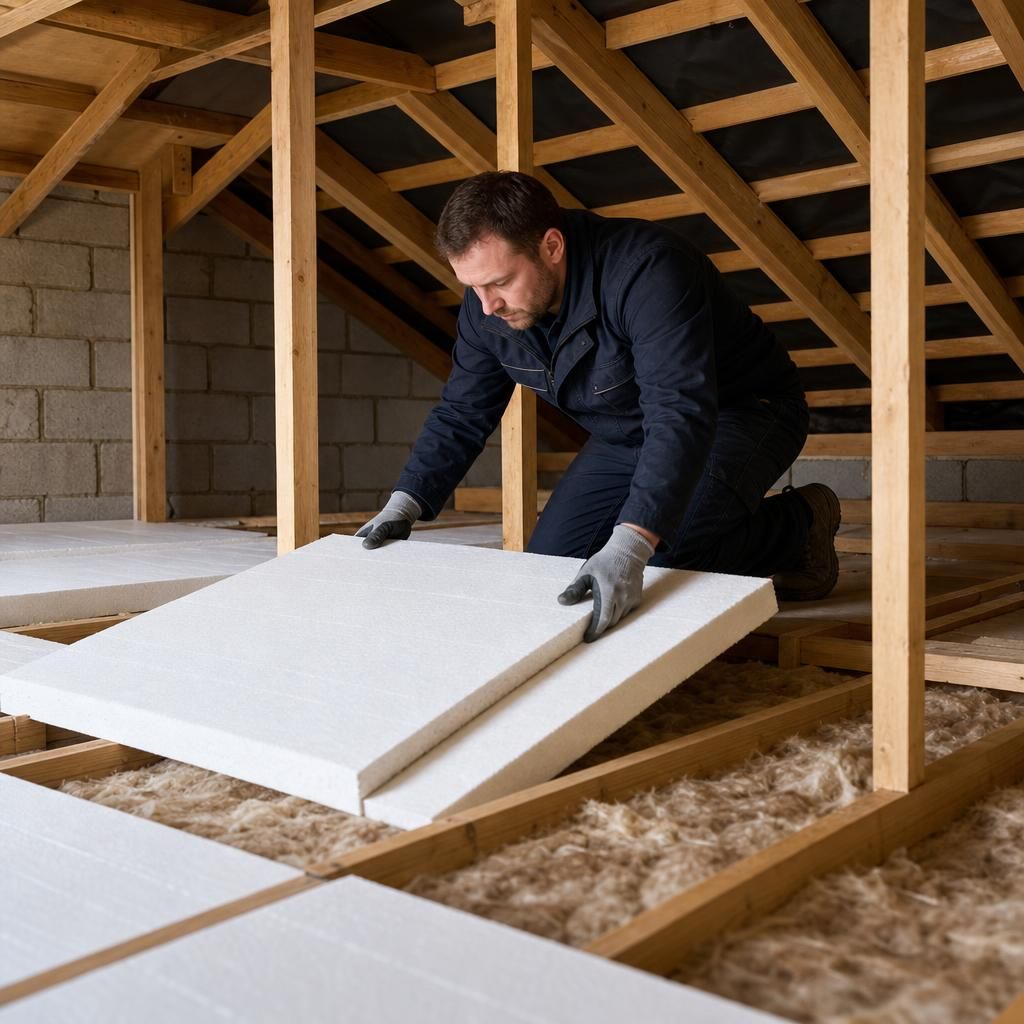
Extruded Polystyrene Boards
Extruded polystyrene boards offer superior thermal resistance, making them ideal for loft insulation. They are moisture-resistant, providing added protection against condensation and dampness, which can lead to structural issues. The boards' rigidity ensures a stable installation over uneven surfaces.
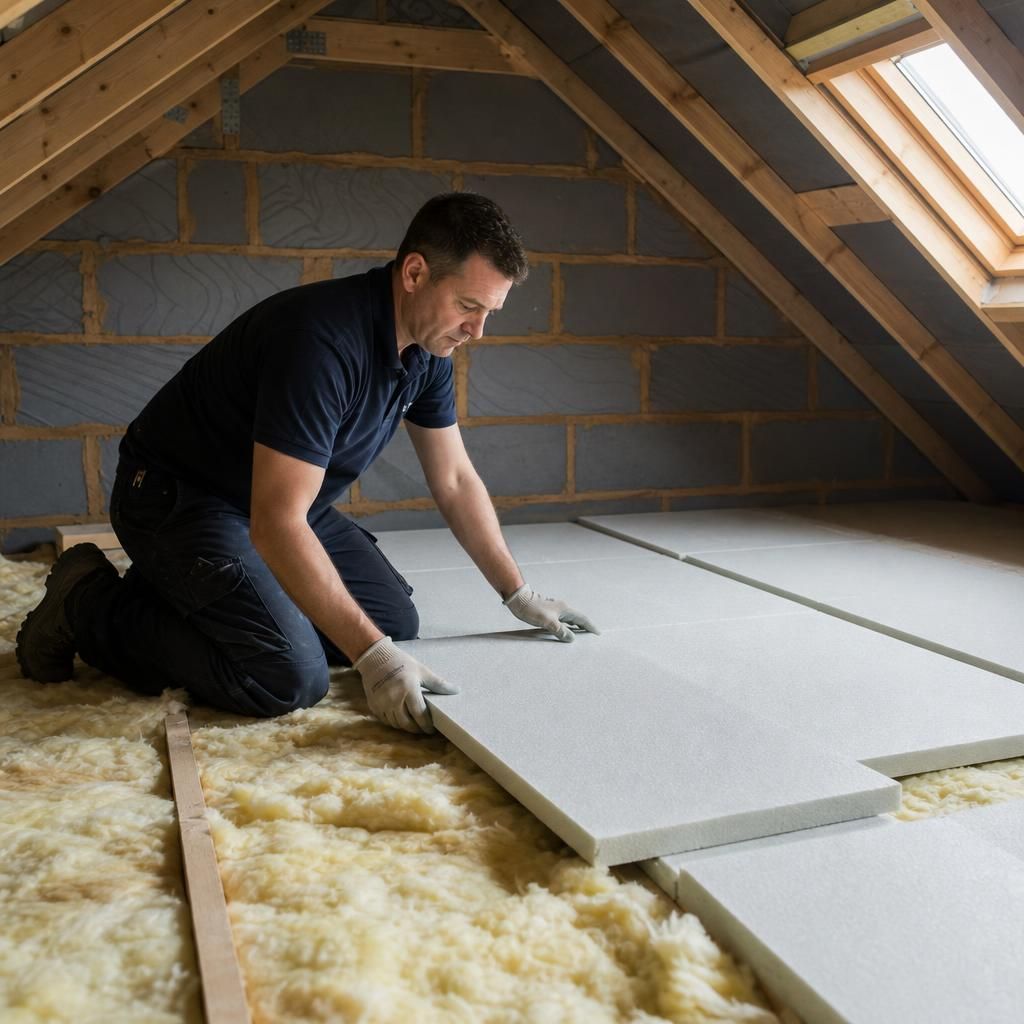
Reflective Insulation Panels
Reflective insulation panels enhance thermal efficiency by reflecting radiant heat. These panels can be an excellent addition to traditional insulation materials, boosting overall warmth retention. Proper installation is critical to harnessing their reflective properties fully and avoiding gaps that could lead to heat loss.
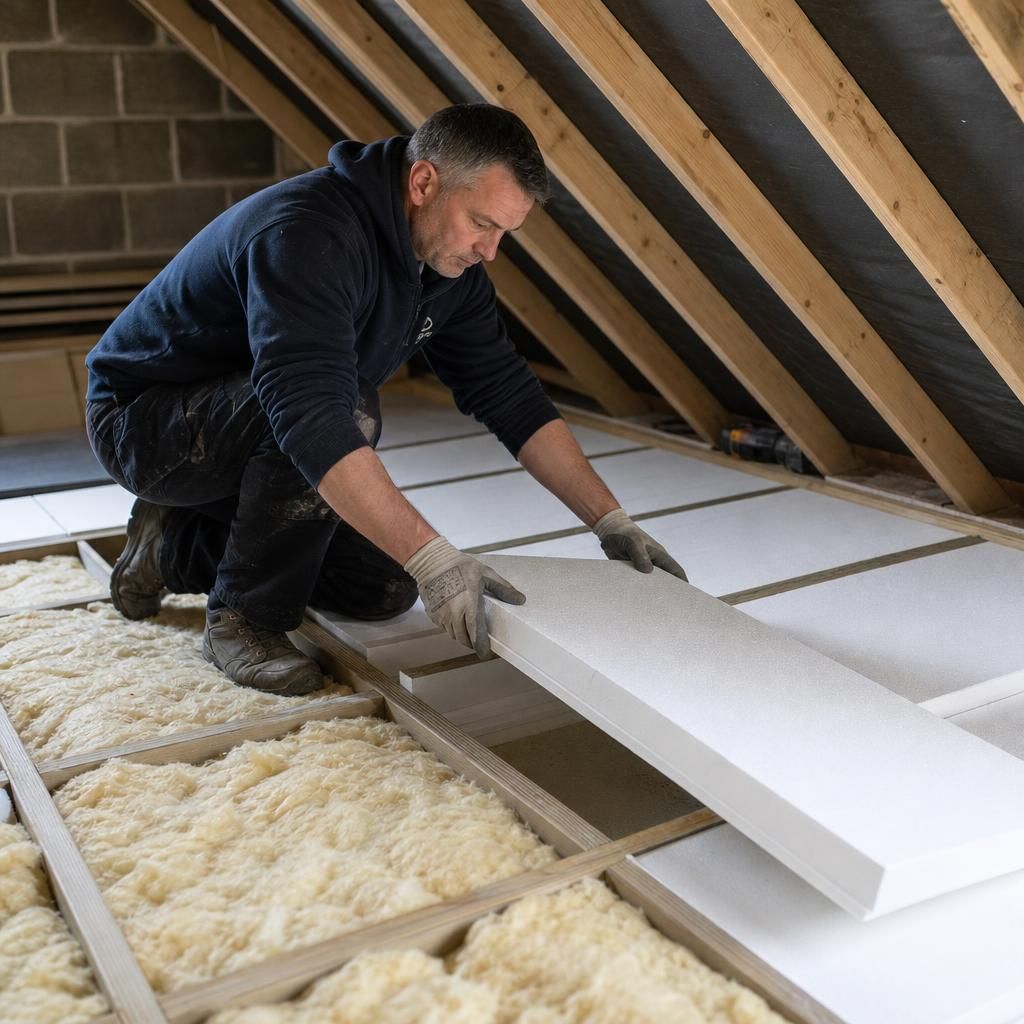
Solid Insulation Boards
Solid insulation boards are known for their durability and effective insulating properties. Used commonly in lofts, they provide a robust solution for minimising heat loss. These boards maintain thermal efficiency and structural integrity and are particularly well-suited for lofts requiring additional load-bearing capacity.
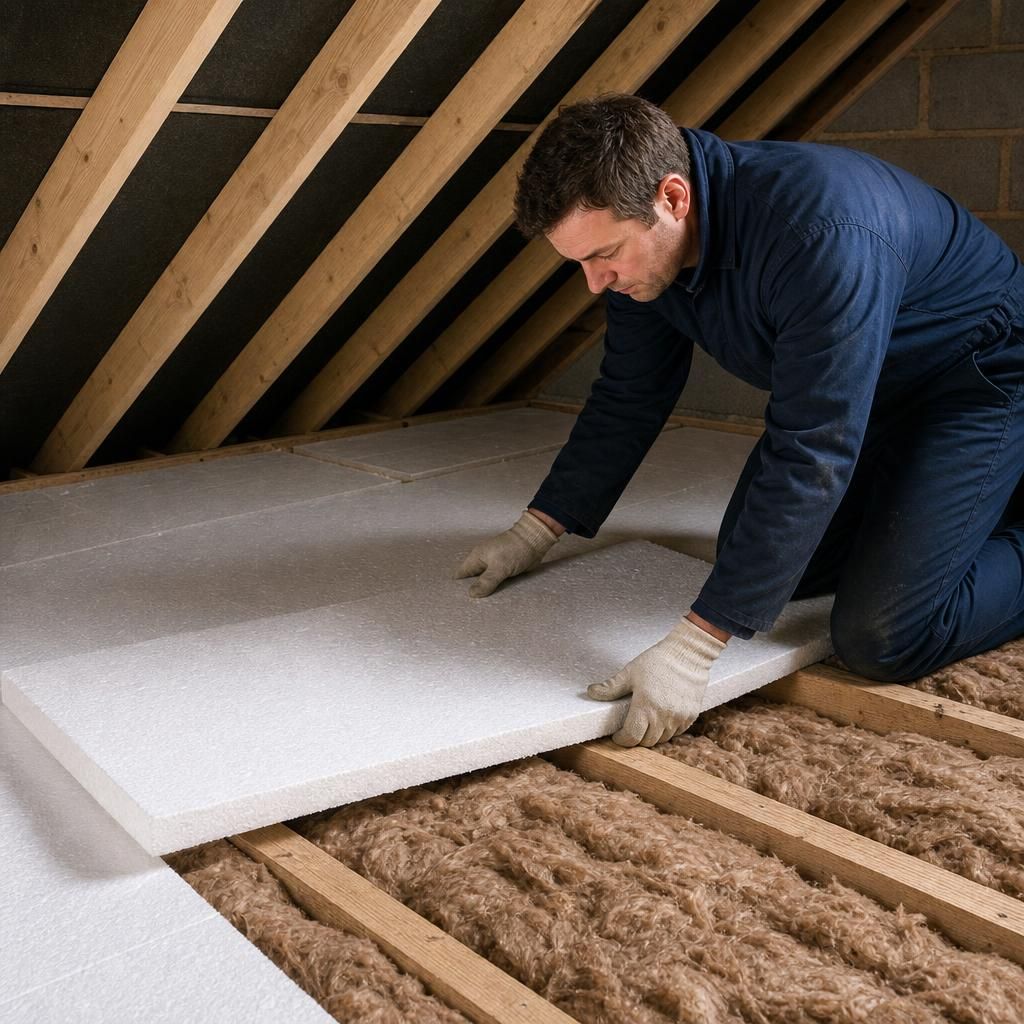
Non-Fibreglass Alternatives
Non-fibreglass alternatives offer easy handling with reduced health risks. These materials are often chosen for their hypoallergenic properties and ease of installation. They are versatile, fitting well into both new builds and retrofitted situations, enhancing the loft's overall energy efficiency.
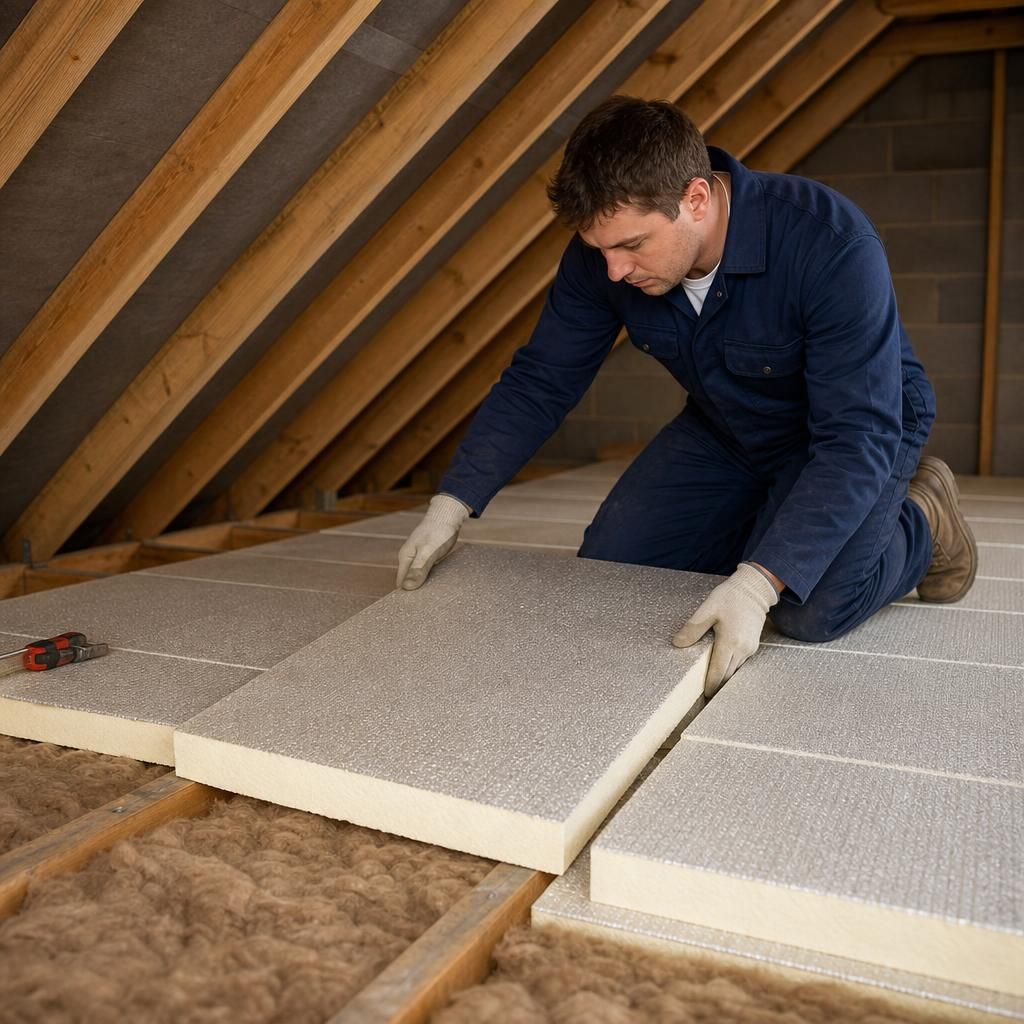
Ensuring Adequate Ventilation
Proper ventilation is essential in preventing condensation and associated structural damage in insulated loft spaces. Ensuring that there is adequate air circulation helps to maintain the integrity of the insulation and prevents moisture build-up. Incorporating vented systems can effectively promote airflow and maintain a balanced humidity level.
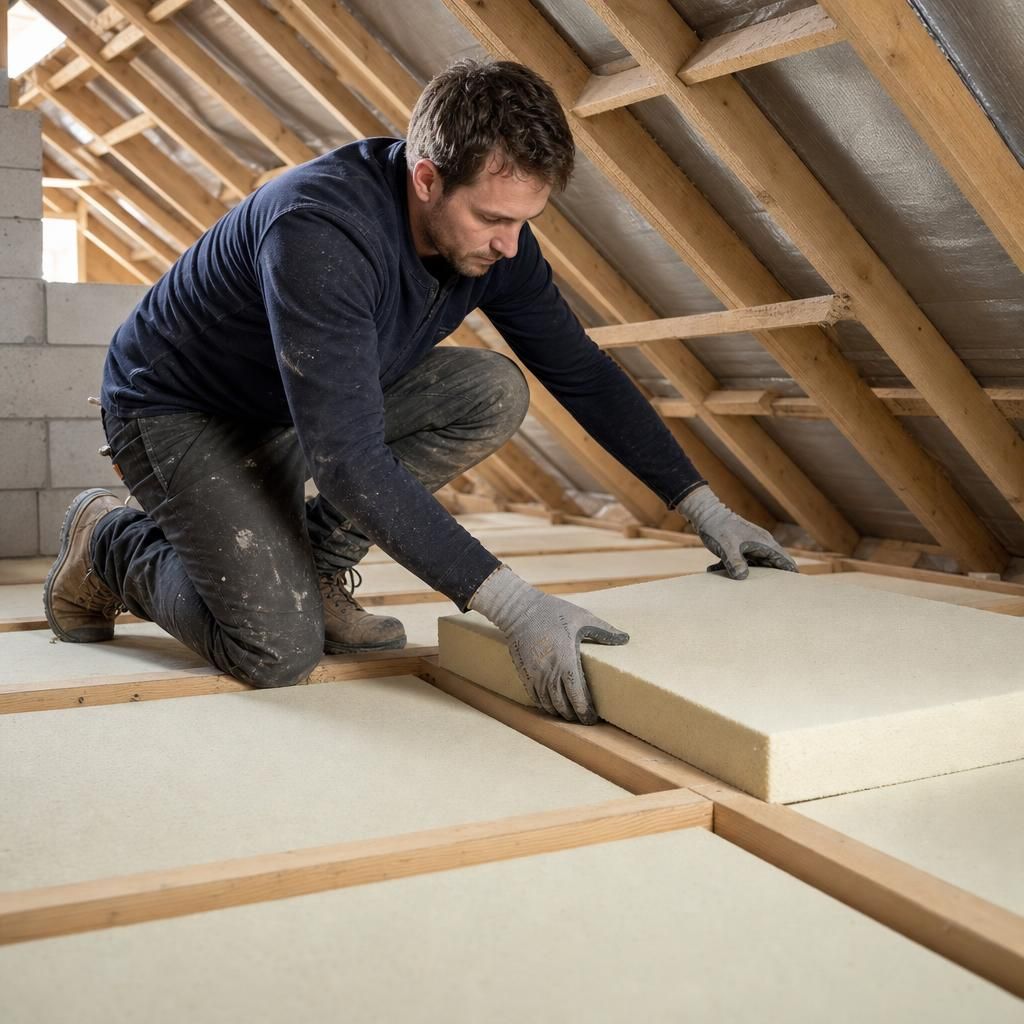
Incorporating Raised Boarding Systems
Raised boarding systems, such as LoftZone or Loft Leg, can be critical in maintaining insulation depth while providing accessible storage. By installing these systems, homeowners can avoid compressing insulation material, thereby preserving its effectiveness and enabling functional loft usage.
Unique Approach
British Lofts excels in crafting energy-efficient storage spaces using advanced methods like LoftZone and Loft Leg systems.
Essential Questions for Loft Insulation Panel Installation
What are the key factors to consider when choosing loft insulation panels for energy efficiency?
Ensure your loft has adequate ventilation to prevent condensation and moisture build-up, safeguarding the integrity of your insulation and maximising its thermal efficiency benefits.
How do different types of loft insulation panels impact thermal efficiency and installation complexity?
Different materials affect thermal resistance and cost-efficiency, with polystyrene panels being easier to install but potentially offering less insulation compared to denser, more complex materials like reflective systems.
What safety precautions should be taken when installing loft insulation panels?
Ensure your workspace is clear, use protective gear, and avoid contact with electrical cables. Maintain adequate ventilation to reduce moisture risk during panel installation.
What is the recommended insulation thickness for optimal energy efficiency and regulatory compliance?
The standard recommended insulation thickness for lofts to achieve optimal energy efficiency in the UK is generally 270 mm. This meets building regulation requirements while effectively reducing heat loss and energy costs.
How can you effectively insulate your loft around existing structural features and utilities?
Careful measurement and custom cutting of insulation panels are essential for fitting around joists and rafters. Consider flexible insulation types that conform around obstructive structures, ensuring coverage and efficiency.